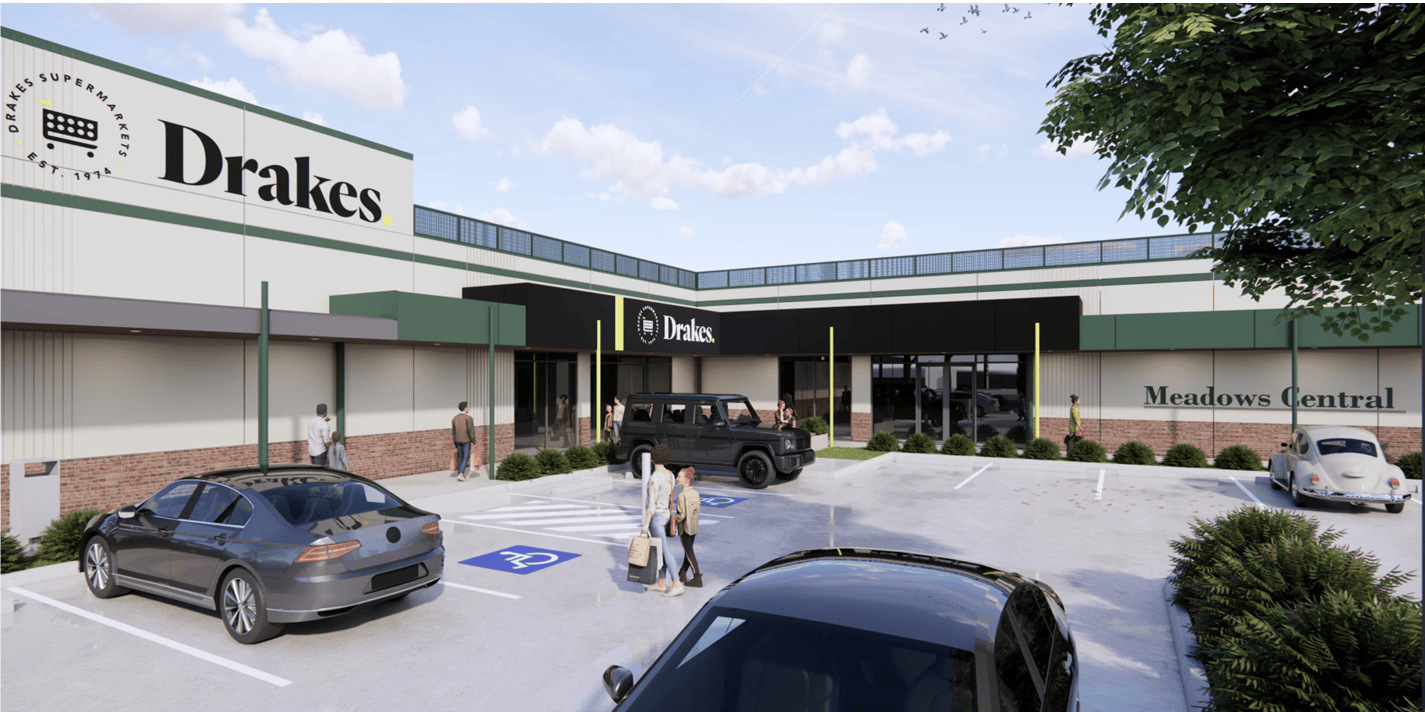
A long-running plan for a supermarket and retail development in Meadows is back in the planning system, with new plans now open for public comment.
Drakes Supermarkets is behind the latest variation application for the site at the corner of Mawson and Battunga roads, which includes the existing Meadows Mini Mart.
The project has been through several iterations over the past three years. Planning consent was first granted in August 2023 for a supermarket and car park, with building consent for the first stage following in May 2024.
Those plans were later superseded by a broader mixed-use proposal, which received approval in April 2025 for three shops, consulting rooms, alterations to the existing heritage building, car parking and associated infrastructure. A further application was approved in October 2025 to combine two of the shops into one larger tenancy.
The latest application does not change the overall purpose of the development, with the supermarket, three retail outlets and consulting rooms retained.
Instead, it proposes changes to the approved layout and design, including a mezzanine and rooftop plant deck for the supermarket, changes to the building facades, additional water tanks and a reconfigured car park and landscaping.
The number of car parks would increase from 91 to 100, while the existing driveway locations would remain unchanged and truck movements through the site are not proposed to change.
The plans also increase the height of the two pylon signs from 3.5 metres to 6.15 metres, with one of the signs to be moved to the other side of the Battunga Road driveway.
The development site covers about 9,280 square metres and wraps around the existing Meadows Mini Mart and a heritage-listed representative building. The surrounding area includes a mix of commercial uses and residential properties.
The planning report says the revised design retains regulated trees and native vegetation, with arborist recommendations incorporated into the plans to protect trees during construction.
A traffic assessment found the revised plans would technically have eight fewer car parks than the calculated demand of 108, but says the shopping component’s peak demand is expected to be 96 spaces, which would be covered by the proposed 100 spaces.
The latest application is being assessed by the State Planning Commission. Public comment is open until 11.59pm on Friday the 20th of November 2026 via the Plan SA website.